
A Sanctuary Perfectly Placed
Embraced by Nature, Moments from the City · Bright Hill Drive · District 20
A Sanctuary Perfectly Placed
Embraced by Nature, Moments from the City · Bright Hill Drive · District 20
Welcome to Thomson Reserve
Lived-in warmth, deep greenery, and a calm that arrives quietly. Embraced by nature, Thomson Reserve feels like a reserve in the truest sense — a place protected from the rush, where shade, trees and soft paths set a slower, steadier pace for everyday life. Here, the best of life is kept intact.
Yet you remain moments from the city. With Upper Thomson MRT a two-minute walk away and major roads within easy reach, the residence offers a rare balance between the privacy of a green retreat and the freedom of city access. Less time in transit, more time for living.

Where Nature is Your First Neighbour
Windsor Nature Park and MacRitchie Reservoir lie to the southwest, the Singapore Island Country Club to the northwest, and the Lower and Upper Peirce Reservoirs beyond. To the south, an established low-rise landed estate preserves an unblocked visual corridor.
Connectivity
Direct connectivity to Upper Thomson MRT (TE8) on the Thomson–East Coast Line, with Bright Hill (TE7) nearby — seamless links to Orchard, Marina Bay and interchanges with the Circle, Downtown, North-South and North-East Lines.

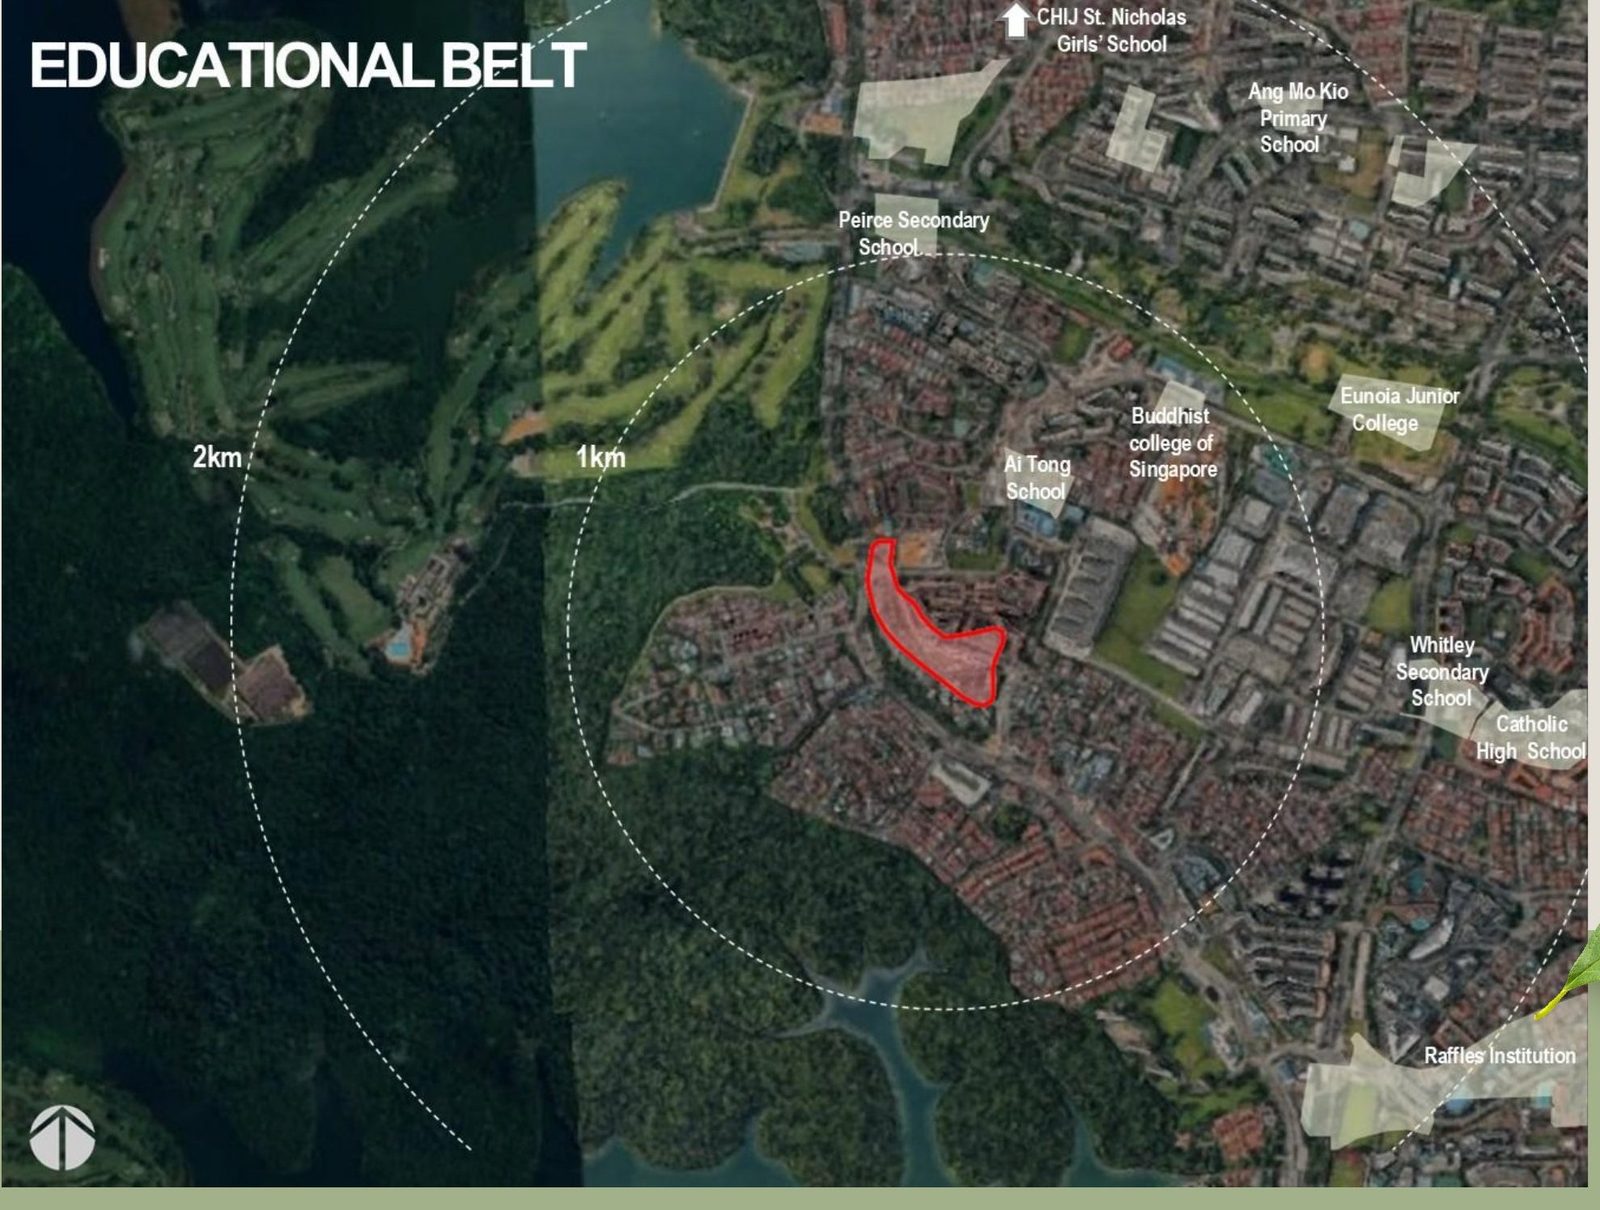
Within 1km of Ai Tong School, with CHIJ St. Nicholas Girls' School, Catholic High School, Raffles Institution and Eunoia Junior College close by.
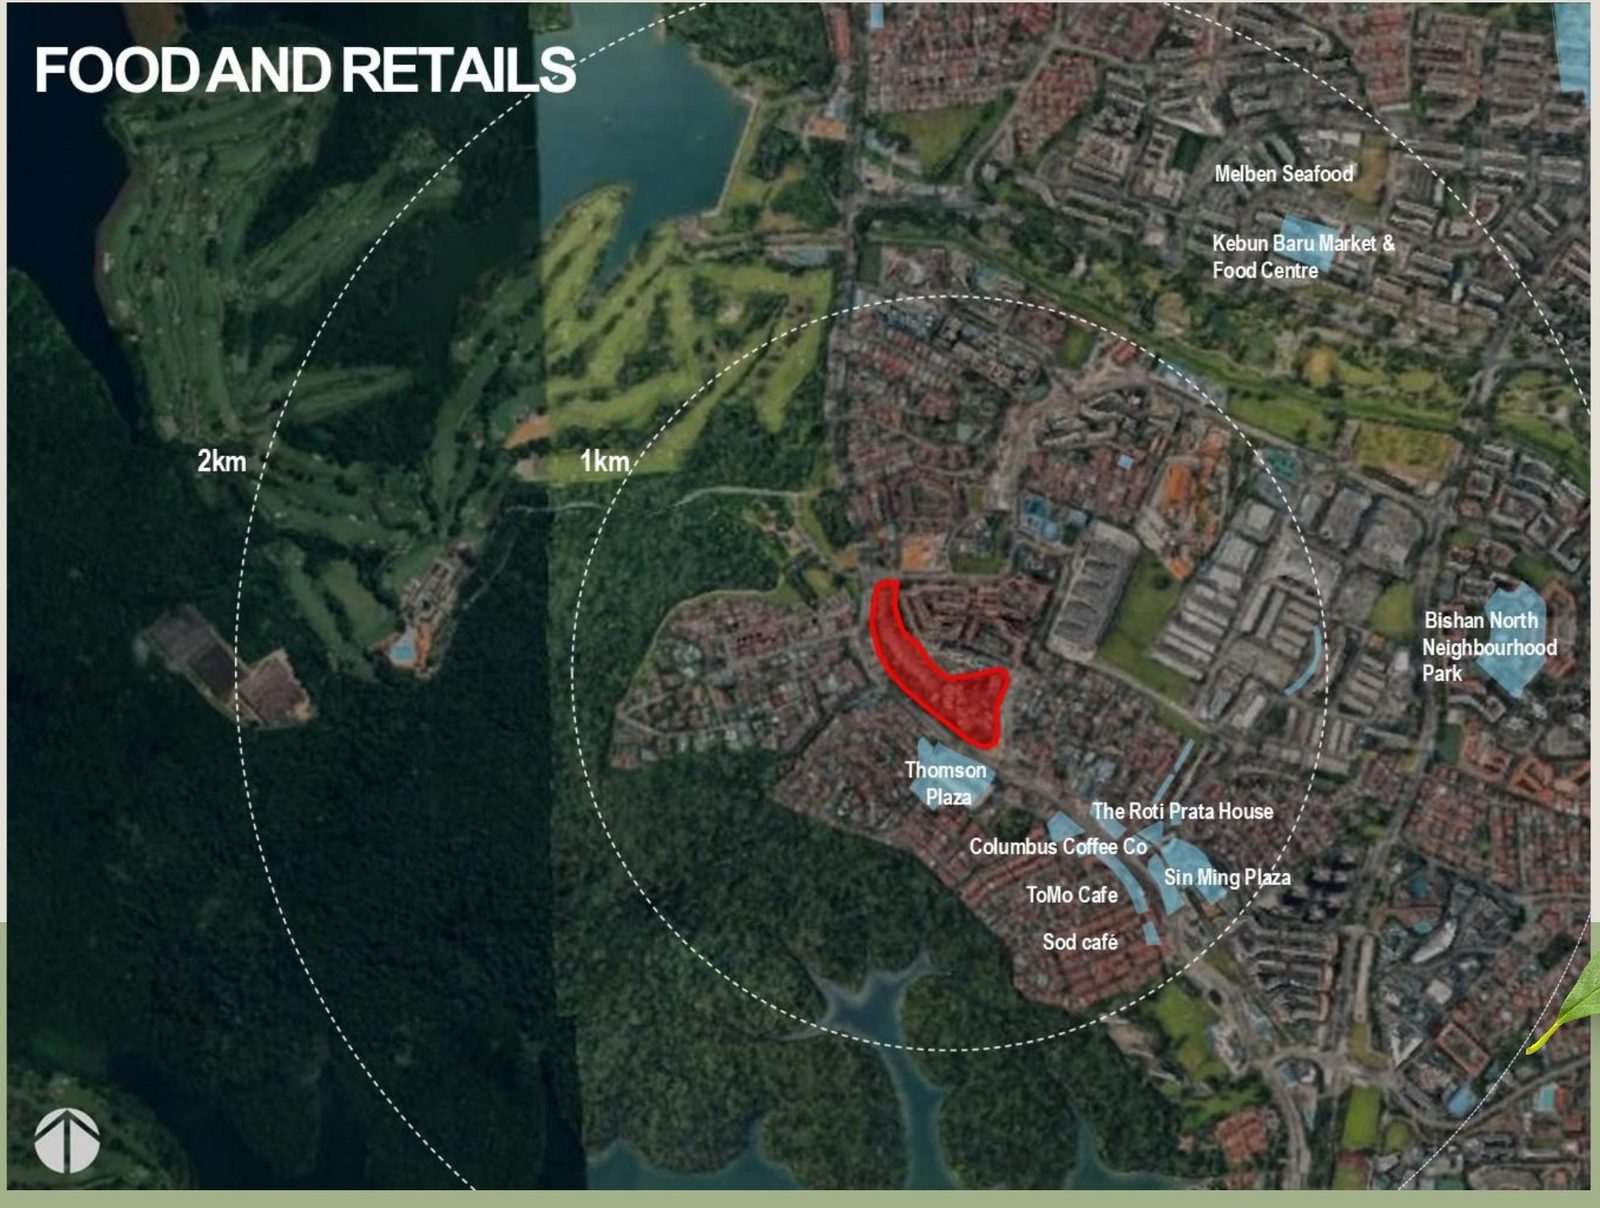
Minutes from Thomson Plaza, the Upper Thomson café-and-hawker belt, Sin Ming Plaza and Kebun Baru Market & Food Centre.
Maps are for illustration only and not drawn to scale.
Site Plan
Four 21-storey towers and two 30-storey towers are carefully positioned to optimise panoramic views towards MacRitchie Reservoir, Windsor Nature Park and the Peirce Reservoirs while avoiding direct overlooking between blocks — with a grand arrival along Bright Hill Drive and a secondary entrance via Sin Ming Avenue.
The full site plan and facilities layout will be released ahead of the preview. Register to receive it first.
Find Out More About the Facilities Here
The Residences
A curated collection of 2- to 5-bedroom homes across two collections, with four designer show units — each thoughtfully curated by a prestigious interior designer — being prepared for the preview.

Quietly premium 2- and 3-bedroom-focused homes in Stone Garden tones, crafted around proportion, light and materiality.

Elevated family homes in Morning Mist tones, including 4-bedroom Premium and 5-bedroom Suite residences with private lift.
Images are stock images / artist's impressions from the developer's teaser and are for illustration only.
Floor Plans
Floor plans have not been publicly released. Registered guests receive them first, together with the e-brochure and indicative pricing, as soon as they are made available.

Unit Mix
| Unit Type | Collection | Size (sqft) | Indicative Price From |
|---|---|---|---|
| 2-Bedroom | Classic | Register to receive | Register to receive |
| 2-Bedroom Premium | Classic | Register to receive | Register to receive |
| 2-Bedroom Premium + Study | Classic | Register to receive | Register to receive |
| 3-Bedroom | Classic | Register to receive | Register to receive |
| 3-Bedroom Premium | Classic / Luxury | Register to receive | Register to receive |
| 3-Bedroom Premium + Study | Classic / Luxury | Register to receive | Register to receive |
| 4-Bedroom | Luxury | Register to receive | Register to receive |
| 4-Bedroom Premium (Private Lift) | Luxury | Register to receive | Register to receive |
| 4-Bedroom Premium + Study (Private Lift) | Luxury | Register to receive | Register to receive |
| 5-Bedroom Suite (Private Lift) | Luxury | Register to receive | Price on ask |
1,066 units (84%) are 2- and 3-bedroom types; 202 units (16%) are 4- and 5-bedroom types. Collection allocation, sizes and pricing have not been officially released — information as at July 2026 is a guide only, to be confirmed and subject to change without notice. Register or WhatsApp us for the latest updates.
Project Details
| Project Name | Thomson Reserve |
| Developer | Tamarind Development Pte. Ltd. (Joint venture by UOL Group Limited, Singapore Land Group Limited & CapitaLand Development Pte. Ltd.) |
| Address | 1, 3, 5, 7, 9, 11 Bright Hill Drive (District 20) |
| Tenure | 99 Years Leasehold |
| Site Area | Approx. 51,567 sqm (GPR 2.1) |
| Total Units | 1,268 residential units |
| Blocks / Storeys | 2 blocks of 30 storeys & 4 blocks of 21 storeys |
| Unit Types | 2- to 5-bedroom (incl. Premium, Study and private-lift layouts) |
| Carpark | 1,014 lots (1 basement + 1-storey carpark) |
| Facilities | Grand Clubhouse, Island Club & Wellness Club — over 80 facilities, with swimming pool and communal facilities |
| Nearest MRT | Upper Thomson (TE8) — approx. 2-minute walk; Bright Hill (TE7) nearby |
| Architect | P&T Consultants |
| Landscape Architect | Eco Plan Asia Pte. Ltd. |
| Project Interior Design | 2nd Edition Pte. Ltd. |
| Main Contractor | Lian Beng Construction |
| Expected Vacant Possession / HD Licence | To be advised |
The Developer
Thomson Reserve is developed by Tamarind Development Pte. Ltd., a joint venture bringing together three of Singapore's most established names — UOL Group Limited, Singapore Land Group Limited and CapitaLand Development Pte. Ltd.
Together they carry decades of track record across Singapore's most recognised residential, commercial and hospitality developments, with a shared commitment to enduring design, quality and craftsmanship.

Gallery


Images are stock images and artist's impressions for illustration purposes only.
Questions
Thomson Reserve is developed by Tamarind Development Pte. Ltd., a joint venture between UOL Group Limited, Singapore Land Group Limited and CapitaLand Development Pte. Ltd. The architect is P&T Consultants and the main contractor is Lian Beng Construction.
At 1–11 Bright Hill Drive in District 20, with frontage along Upper Thomson Road — about a 2-minute walk to Upper Thomson MRT (TE8), near Bright Hill MRT (TE7), Thomson Plaza, MacRitchie Reservoir and Windsor Nature Park.
1,268 units across four 21-storey towers (Classic Collection) and two 30-storey towers (Luxury Collection) — a mix of 2- to 5-bedroom homes including Premium and Study layouts, with private-lift options for 4-Bedroom Premium and 5-Bedroom Suite units.
Thomson Reserve is a 99-year leasehold development.
Thomson Reserve is at its early preview stage; official launch and showflat preview dates are to be confirmed. Four designer show units are being prepared. Register your interest to be among the first invited.
Floor plans and pricing have not been publicly released. Register on this page or WhatsApp us and we will send you the e-brochure, floor plans and indicative pricing the moment they are released — no obligation.
As at July 2026: Singapore Citizens pay 0% on their first residential property, 20% on the second and 30% on the third onwards; PRs pay 5%/30%/35%; foreigners pay 60%. Rates are subject to change — verify at IRAS or contact us for guidance.
Register Interest
Book a showflat viewing directly with us, or request the latest price list and e-brochure — no obligation.